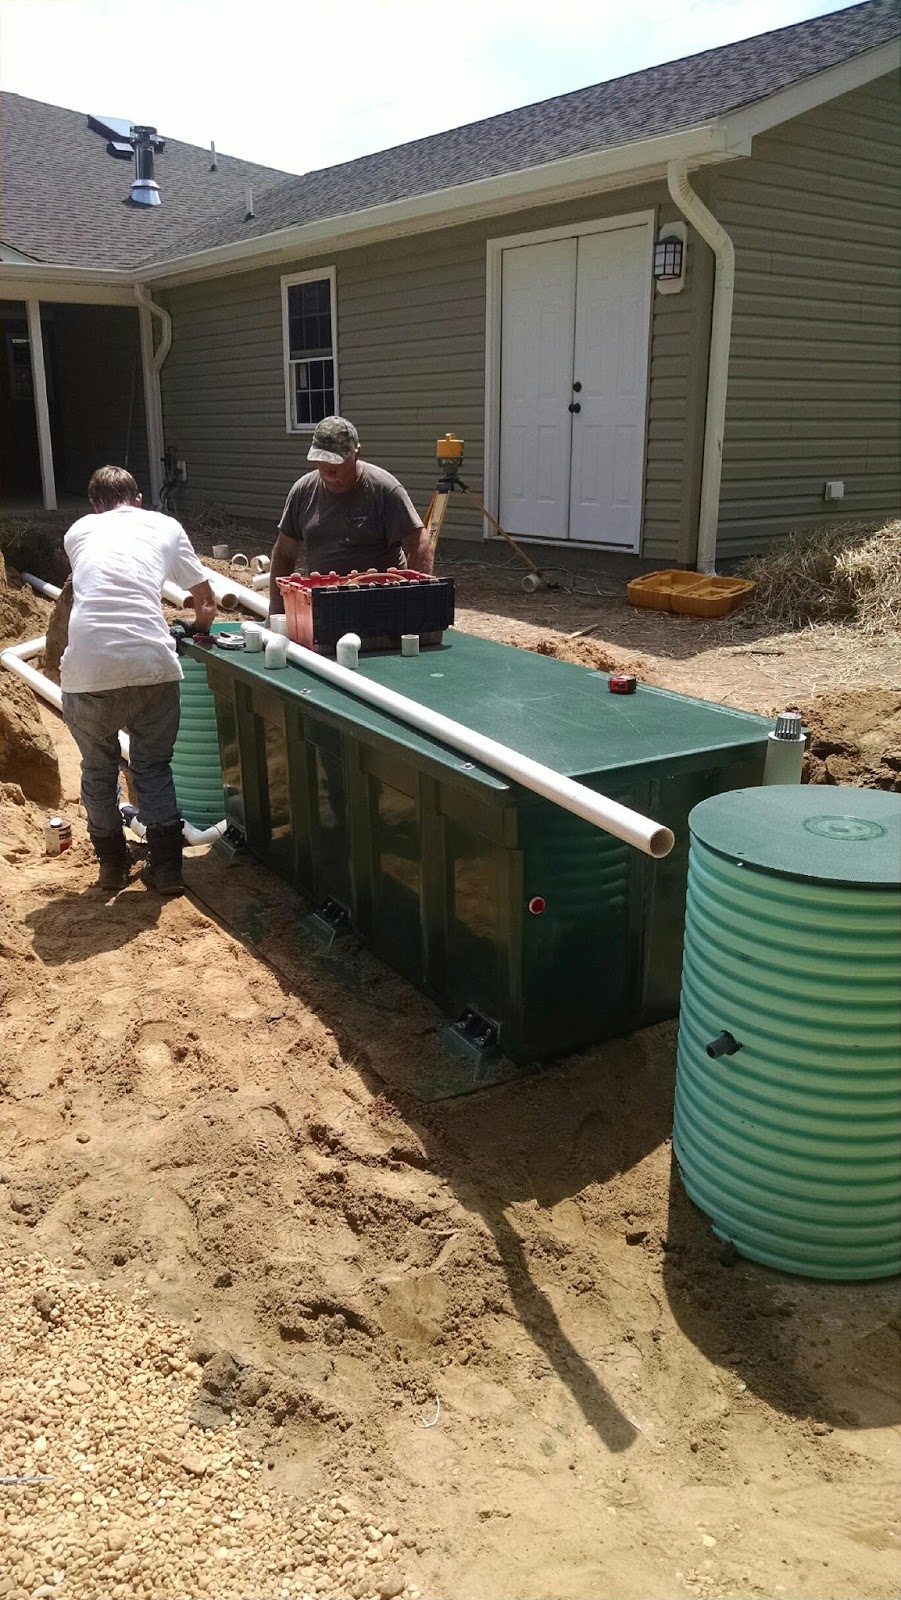
The septic tank is being installed. This is a nitrogen reducing tank, a new requirement in Maryland. I went with the Orenco tank.
Tuesday, June 21, 2016
Monday, May 23, 2016
Foyer Built-In
I had shown Steve a picture of a built-in that I wanted in the foyer. I don't want shoes in my house. So I have provided a place for people to sit and take off their shoes (and hang their coats). And socks will be available... They did a great job!
It has been painted since this picture was taken. And there are hooks for hanging coats and hats. I need to get baskets for the top cubbies still. And fill one with socks for guests.
Friday, May 20, 2016
New Pictures
I just made a trip home to check out the build. Here are some exterior shots. Three ceiling fans have been installed on the front porch:
The door hardware was installed while I was there.
The plants in pots next to the bed are for landscaping, staged by the rain garden to get watered with the sprinkler.
Her tub is going to get a tile front and a row of tile along the top of the tub.
This is the view from her bathroom, through her walk-through closet into her bedroom. The ceiling fans/lights have all been installed.
Mom's vanity has been stained, but it needs to be redone... It's splotchy. There's a pretty cultured marble top and medicine cabinet and mirror. I'm looking for a light bar to go above the vanity.
I love how her kitchen came out. The countertop is Wilsonart (formica) and you can see the woods out her kitchen windows.
This is the inside of her front door with the hardware installed.
This is the view into the living room from the kitchen. Steve has started working on the planter box, which separates the kitchen from the living room. The closer ceiling fan/light will be over the table and there's a ceiling fan/light in the living room.
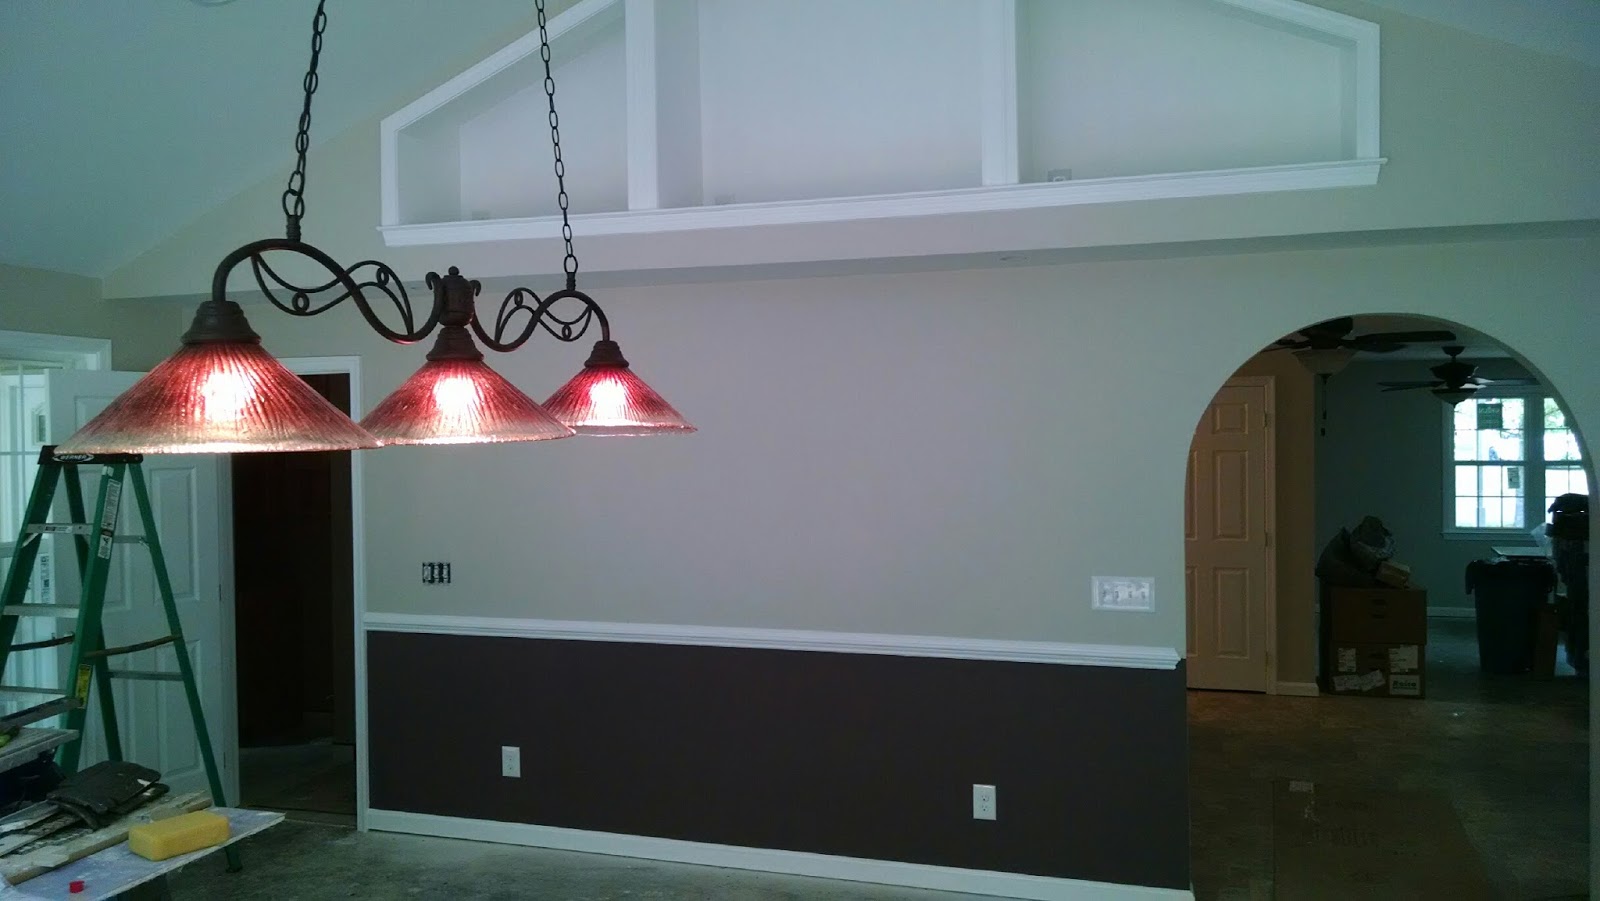
The pendants match the pool table lights, visible from the kitchen. And the paint matches too.
Everybody's favorite room is the pool room. The woods are visible through all the doors and windows.
The pool table lights have been turned 90 degrees so they are oriented the right way now.
The tile in the master shower is coming along.
The vanity area in the master bath is finished. My niece Becca noticed the purple in the countertop and asked how I managed to find it! It's Nevern from Cambria USA. The cabinets still need hardware, which is what I'm shopping for now...
This is the spare bath. The toilet and cultured marble countertop have been installed.
Beyond the spare bath is the utility room. I'm standing where the washer and drying will go to get this picture of the water heater and air handler. There are pans for both water heaters and washers.
The toilet and cultured marble countertop have also been installed in the 4-way bath.
The front doors have been painted to match the shutters.
The door hardware was installed while I was there.
The back door has a keypad lock.
I stepped back into the woods to get a shot of the entire back of the house. The camper garage is to the right.
The rain gardens are doing great. This is the bed on the north side of the house. The plants on the bottom left of this picture are the Blue Vervain that I was finally able to find last week.
The plants in pots next to the bed are for landscaping, staged by the rain garden to get watered with the sprinkler.
Mom's shower is finished, except for the door.
Her tub is going to get a tile front and a row of tile along the top of the tub.
This is the view from her bathroom, through her walk-through closet into her bedroom. The ceiling fans/lights have all been installed.
Mom's vanity has been stained, but it needs to be redone... It's splotchy. There's a pretty cultured marble top and medicine cabinet and mirror. I'm looking for a light bar to go above the vanity.
I love how her kitchen came out. The countertop is Wilsonart (formica) and you can see the woods out her kitchen windows.
This is the inside of her front door with the hardware installed.
My pendant lights have been installed, two over the island and one over the sink.
This is the view into the living room from the kitchen. Steve has started working on the planter box, which separates the kitchen from the living room. The closer ceiling fan/light will be over the table and there's a ceiling fan/light in the living room.
The pendants match the pool table lights, visible from the kitchen. And the paint matches too.
Everybody's favorite room is the pool room. The woods are visible through all the doors and windows.
The pool table lights have been turned 90 degrees so they are oriented the right way now.
The tile in the master shower is coming along.
The vanity area in the master bath is finished. My niece Becca noticed the purple in the countertop and asked how I managed to find it! It's Nevern from Cambria USA. The cabinets still need hardware, which is what I'm shopping for now...
This is the spare bath. The toilet and cultured marble countertop have been installed.
Beyond the spare bath is the utility room. I'm standing where the washer and drying will go to get this picture of the water heater and air handler. There are pans for both water heaters and washers.
The toilet and cultured marble countertop have also been installed in the 4-way bath.
Labels:
4 way bath,
air handler,
bathroom fixtures,
bioretention,
ceiling fans,
cultured marble,
door handles,
exterior views,
pendant lights,
Pool Table Lights,
quartz,
rain garden,
tile,
water heater,
Wilsonart
Tuesday, May 10, 2016
Electrical Work Continues
Steve sent some pictures today. The Electrician is still working to finish installing lights and fans. This is Mom's walk-through closet. Kathy got 10 of these lights for me at auction for a steal:
Camper garage electric service:
Fan/light in Mom's bathroom:
Camper garage lights:
Camper garage electric service:
Fan/light in Mom's bathroom:
Camper garage lights:
Tuesday, May 3, 2016
Pet Friendly Flooring

They are going to town with the Pet Friendly Flooring. This is the "Reclaimed Oak" color. It has some browns and some greys, so it will go great with any color. And it has a wood grain texture to it, so it will be less slippery than other vinyl plank flooring. This is my living room in progress.
My living room finished:
Mom's living room:
My spare bedroom
My hallway:
My office/workout room:
My living room finished:
Mom's living room:
My spare bedroom
My hallway:
My office/workout room:
Friday, April 29, 2016
Pool Table Lights, Pet Friendly Flooring, Rain Garden
The pool table lights have been installed. They need to be rotated 90 degrees though. Because of the direction the peak runs, the long way of the ceiling plate was run along that peak. Which puts the light going across where the table will sit, instead of the long way of the room. The electrician had to have known this installation was not right. Something Steve will have to fix... Anyway, the lights are pretty and go great with the colors in the room. These lights are also used for my pendants in the kitchen. You can also look through the archway and see ceiling fans have been installed in my kitchen and living room.
The flooring has been installed in the pool room. This is the Pet Friendly Flooring. It looks great! You can also see the rain garden on the north side through the door/window.
And Steve stepped outside and got a better picture for me, since it's looking so pretty now. The Fringe Trees on either end are blooming nicely. The female is on the left and the male is on the right. The Service Berry tree (in the center of the bed, to the left of the PVC site tube) got beaten up during the ride from Hampton to here, so I'm glad to see it is greening up.
Thursday, April 28, 2016
Wilsonart Countertops
The Wilsonart Countertops on Mom's side are in. I don't think the production/installer did a very good job. They didn't template and ended up with a big gap at one end of the backsplash. So they filled it with a huge bead of white caulk. We weren't too happy with that. They have since done something to make it not be so visible. I don't have a picture of the fix, but this is what it looked like after the installation.
Subscribe to:
Posts (Atom)